1013 14th Street
1013 14th Street
1013 14th Street
1013 14th Street
1013 14th Street
1013 14th Street
1013 14th Street
1013 14th Street
1013 14th Street
1013 14th Street
1013 14th Street
1013 14th Street
1013 14th Street
1013 14th Street
1013 14th Street
1013 14th Street
1013 14th Street
1013 14th Street
1013 14th Street
1013 14th Street
1013 14th Street
1013 14th Street
1013 14th Street
1013 14th Street
1013 14th Street
1013 14th Street
1013 14th Street
1013 14th Street
1013 14th Street
1013 14th Street
1013 14th Street
SEE ALL PHOTOS
1013 14th Street
1013 14th Street
1013 14th Street
1013 14th Street
1013 14th Street
1013 14th Street
1013 14th Street
1013 14th Street
1013 14th Street
1013 14th Street
1013 14th Street
1013 14th Street
1013 14th Street
1013 14th Street
1013 14th Street
1013 14th Street
1013 14th Street
1013 14th Street
1013 14th Street
1013 14th Street
1013 14th Street
1013 14th Street
1013 14th Street
1013 14th Street
1013 14th Street
1013 14th Street
1013 14th Street
1013 14th Street
1013 14th Street
1013 14th Street
1013 14th Street
For Sale

1013 14th Street

1013 14th Street, Argyle, TX 76226

$465,000
Description. 4 bed 3 full bath

TRI POINTE HOMES Built 2024

2,068 sq ft.

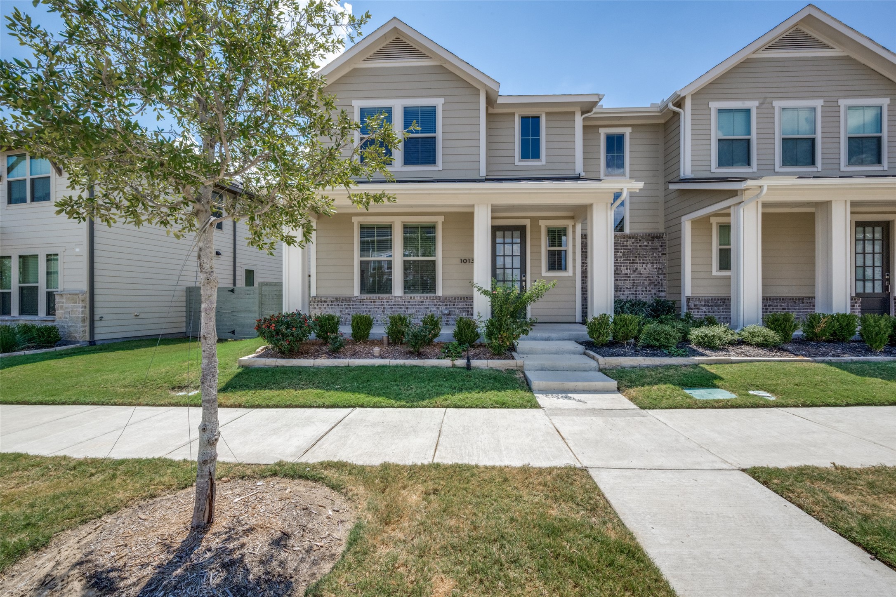
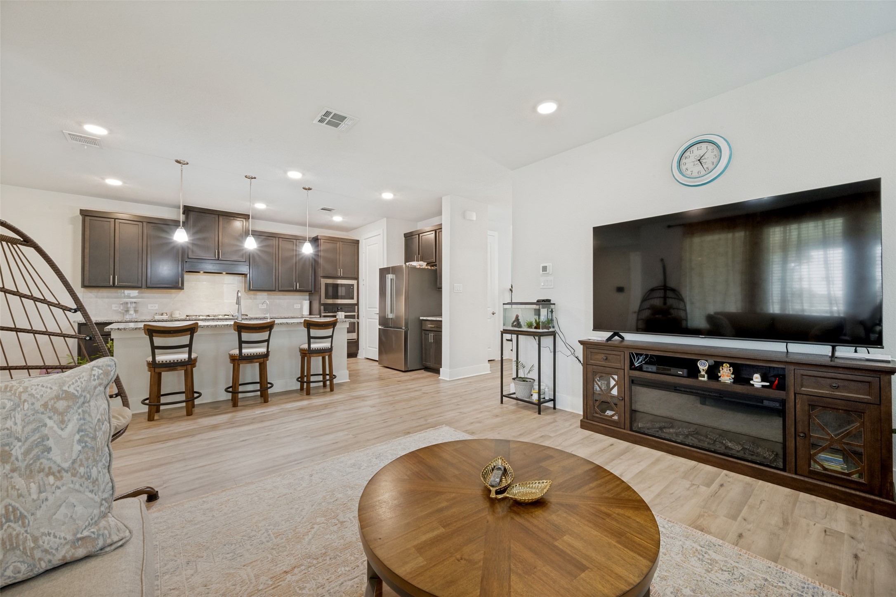
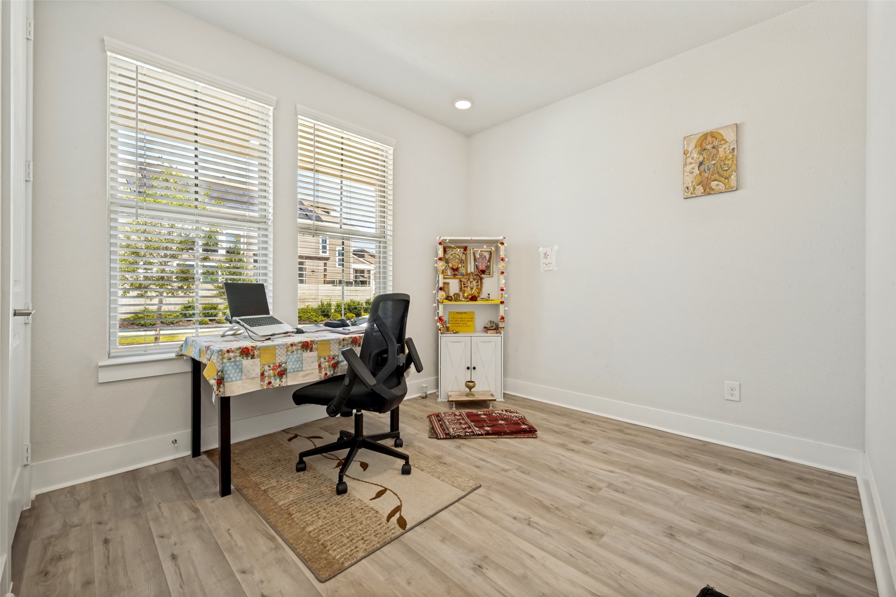
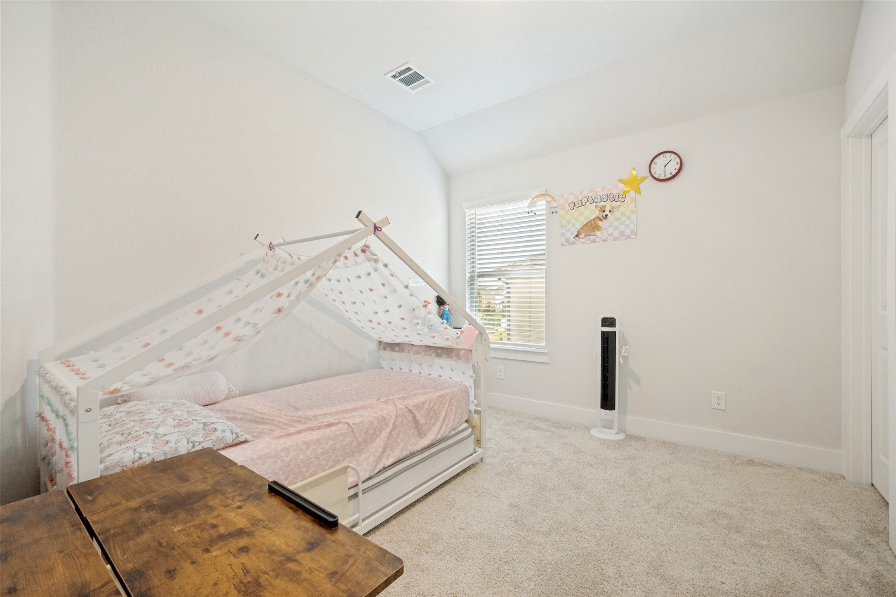
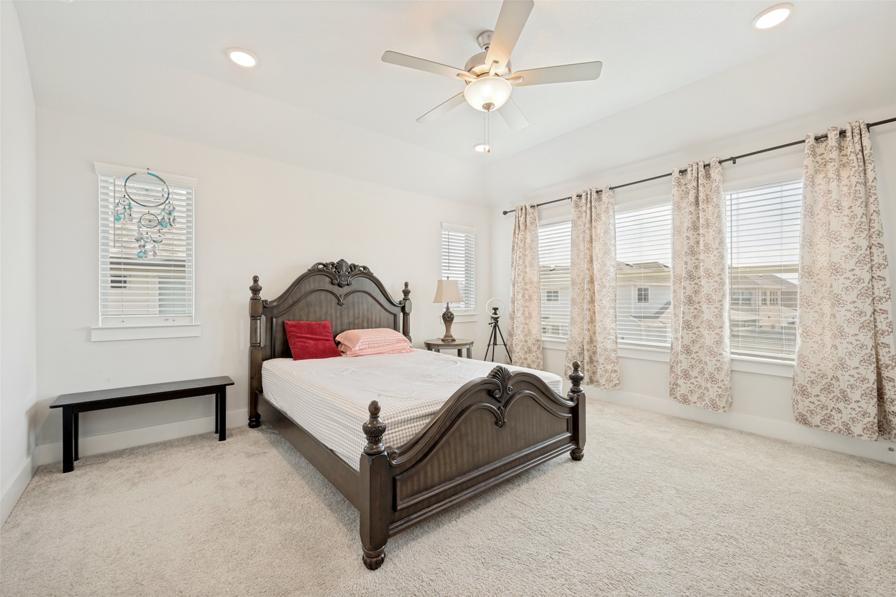
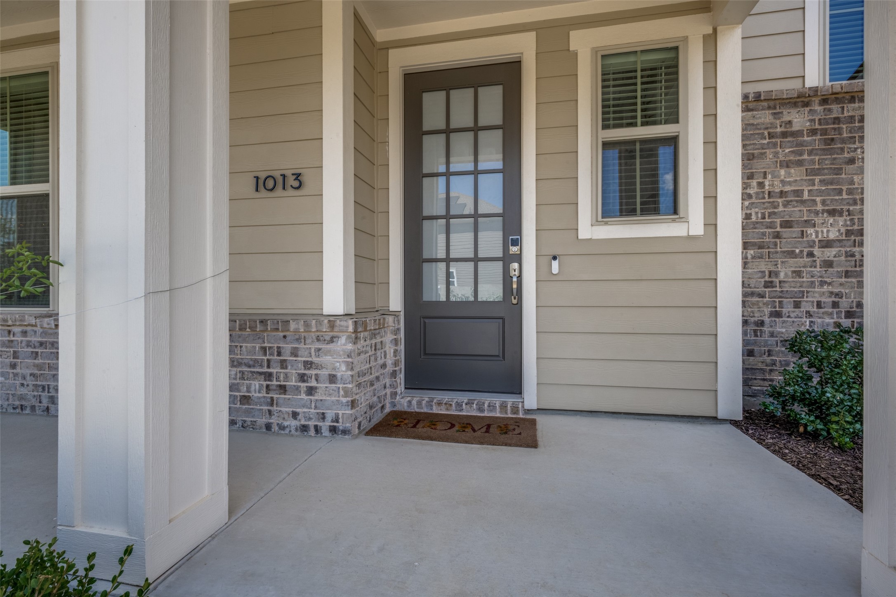
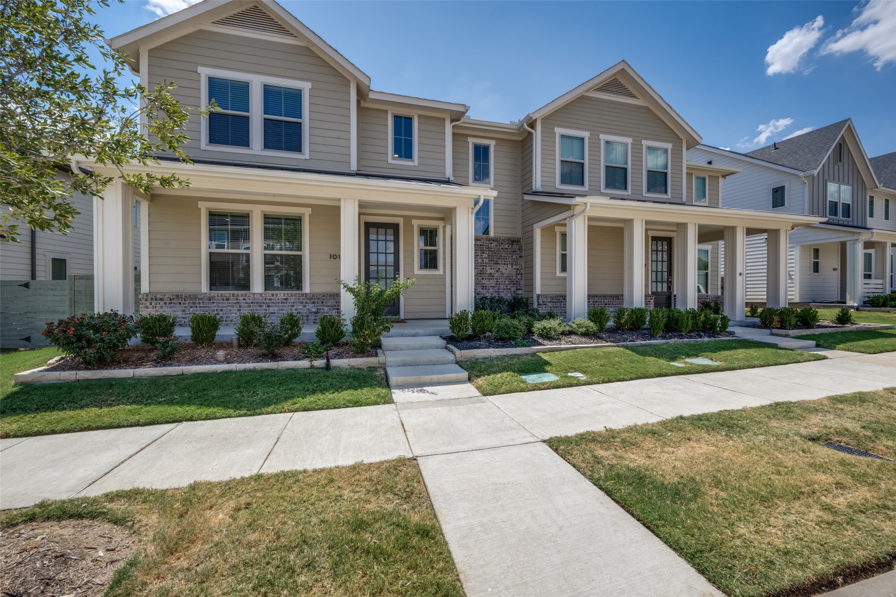
Welcome to 1013 14th Street, a beautifully maintained north-facing home in the award-winning Harvest community and highly acclaimed Argyle ISD. Thoughtfully designed with 2,068 square feet of living space, this inviting residence offers 4 bedrooms, 3 full baths, a dedicated office, and an exceptional blend of comfort, style, and energy efficiency.

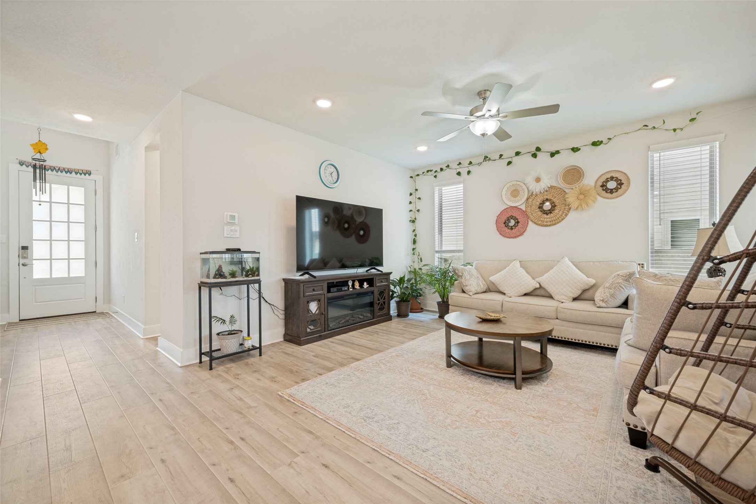
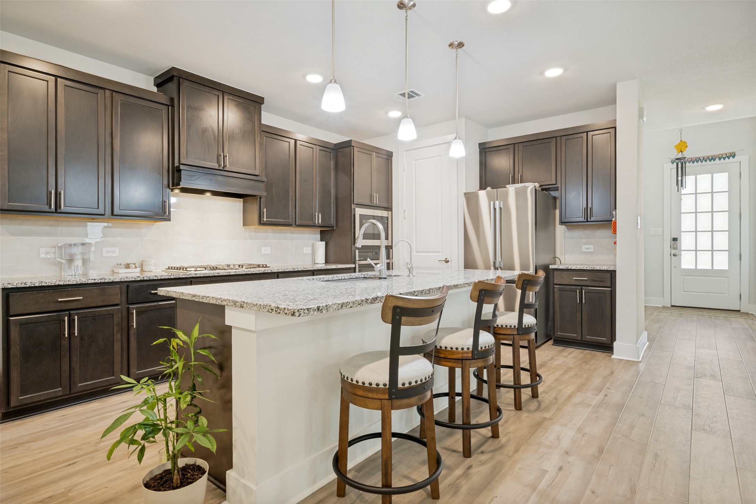
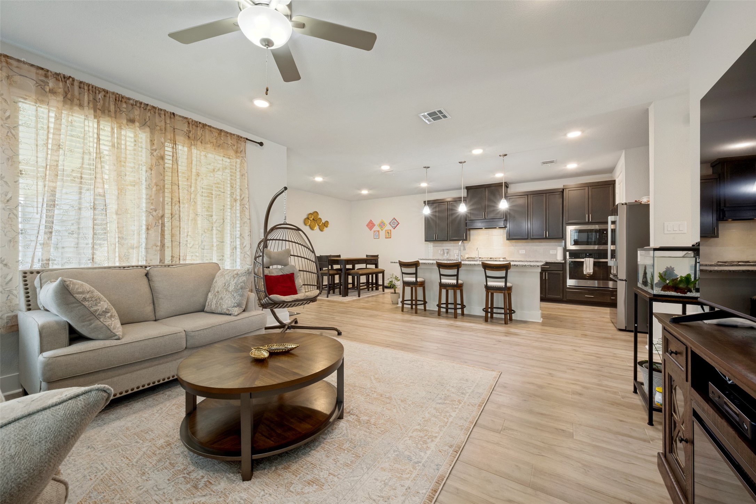
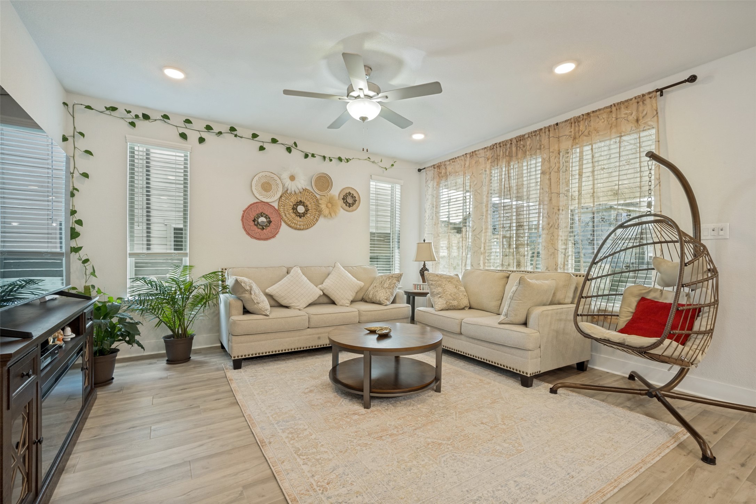
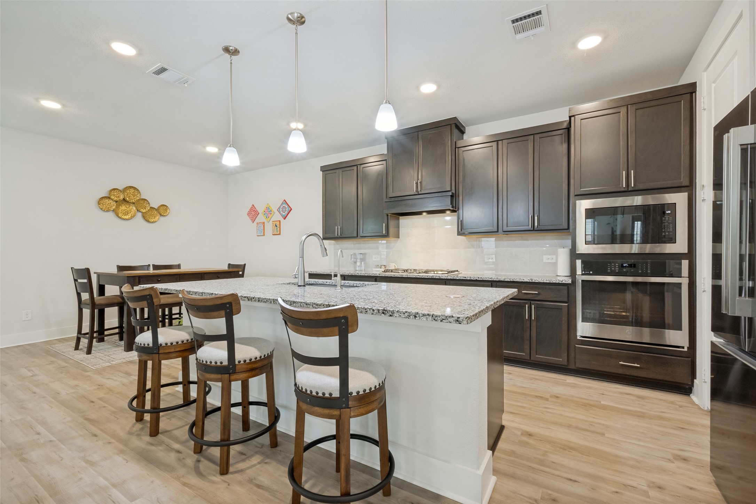
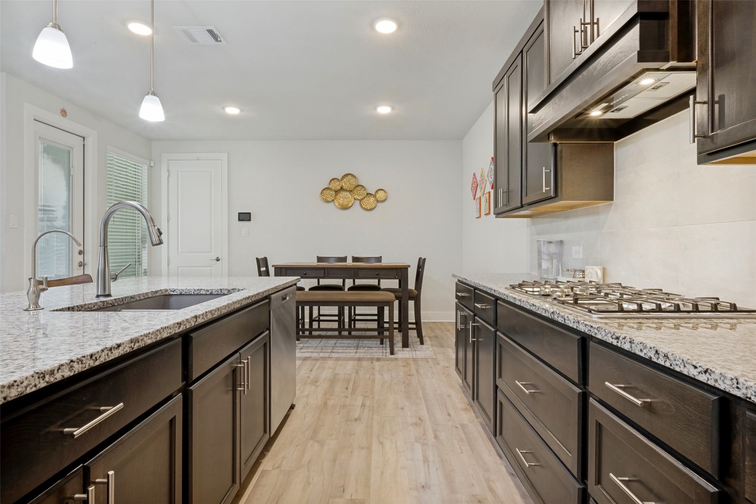
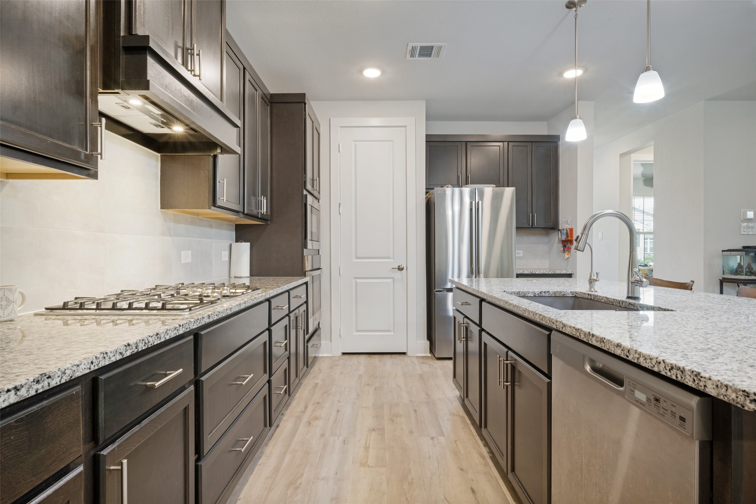
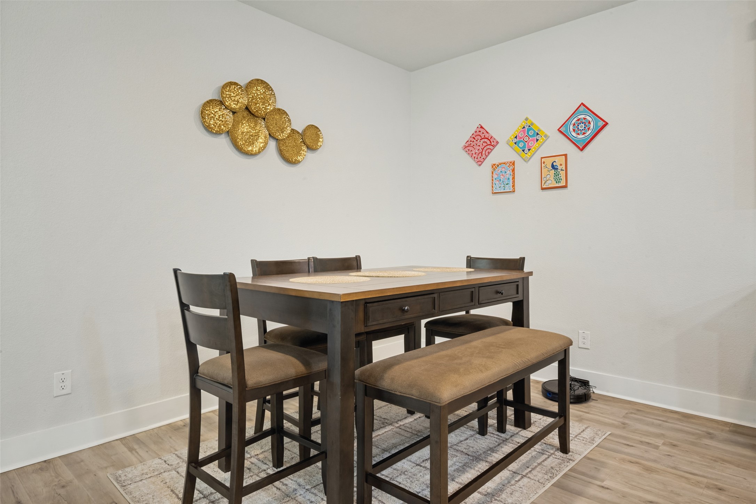
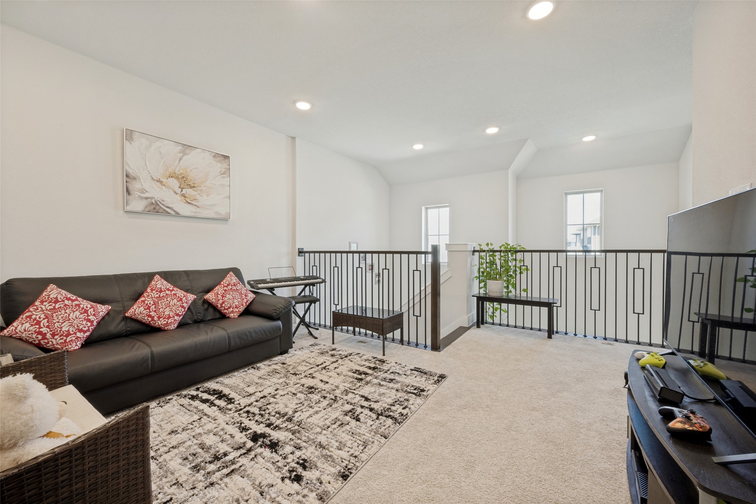
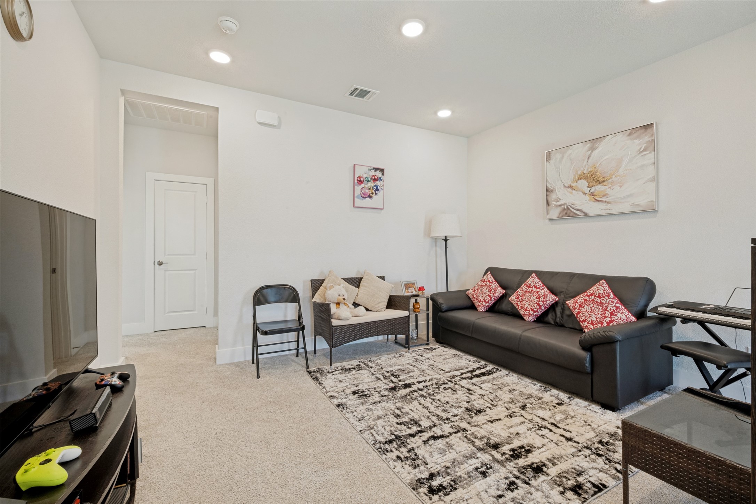
The open-concept floorplan is perfectly suited for both everyday living and entertaining. At the heart of the home, the spacious kitchen features granite countertops, an oversized island, abundant cabinetry, and effortless flow into the dining and living areas. The living room serves as a warm and inviting gathering space, highlighted by an abundance of natural light.

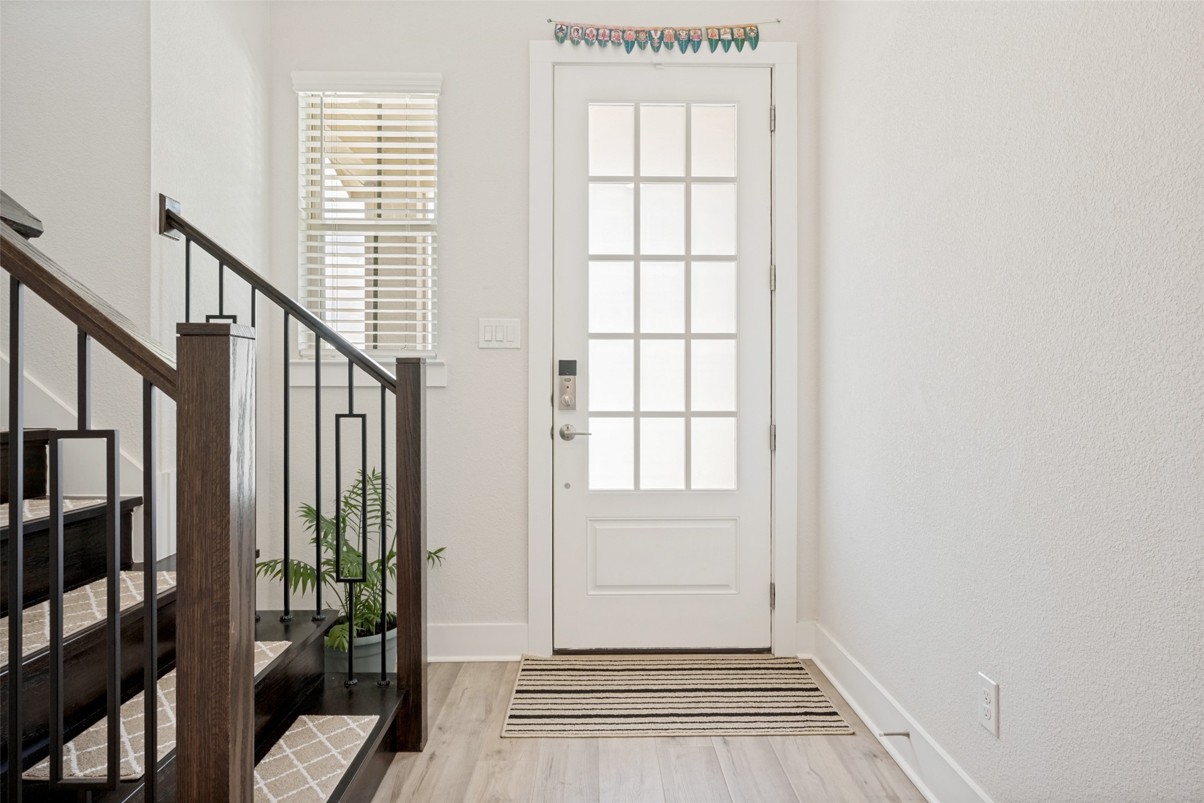
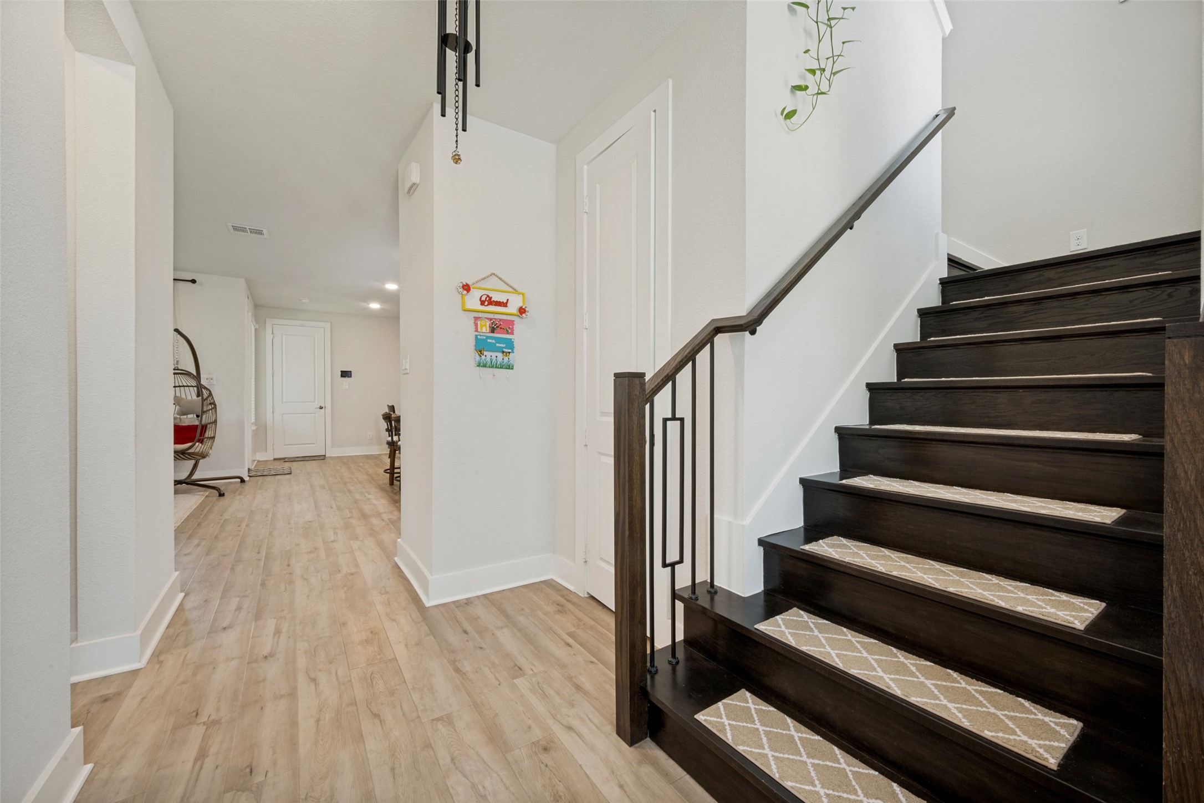
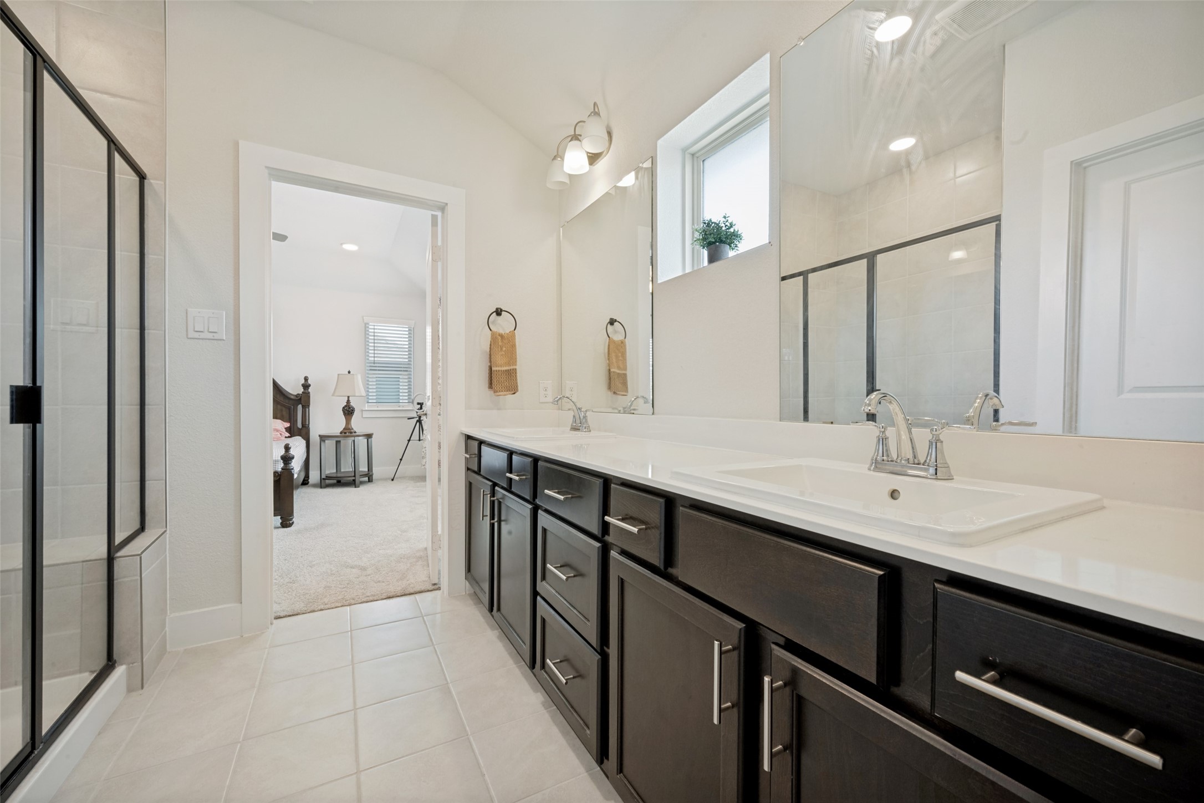
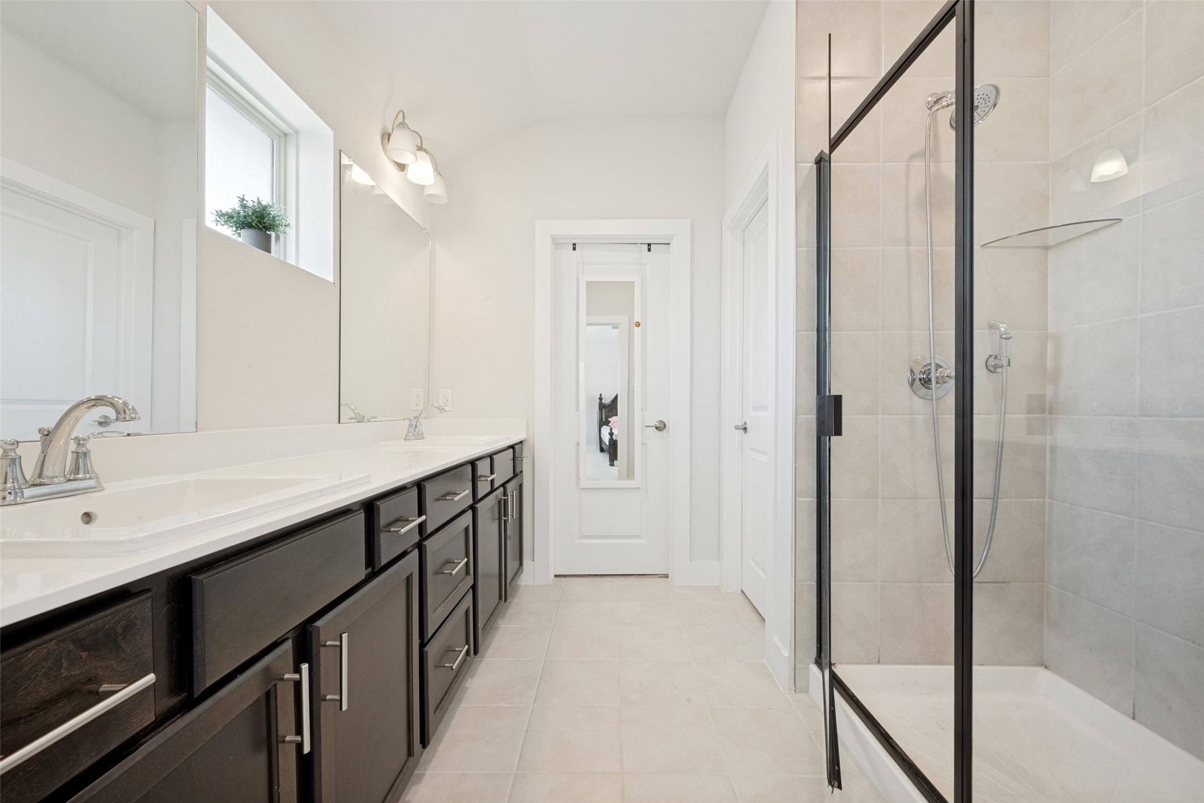
The private owner's retreat offers a peaceful escape with dual vanities, separate shower, and generous walk-in closet. Throughout the home, luxury vinyl plank flooring and designer finishes create a clean, contemporary feel while maintaining an inviting sense of comfort.

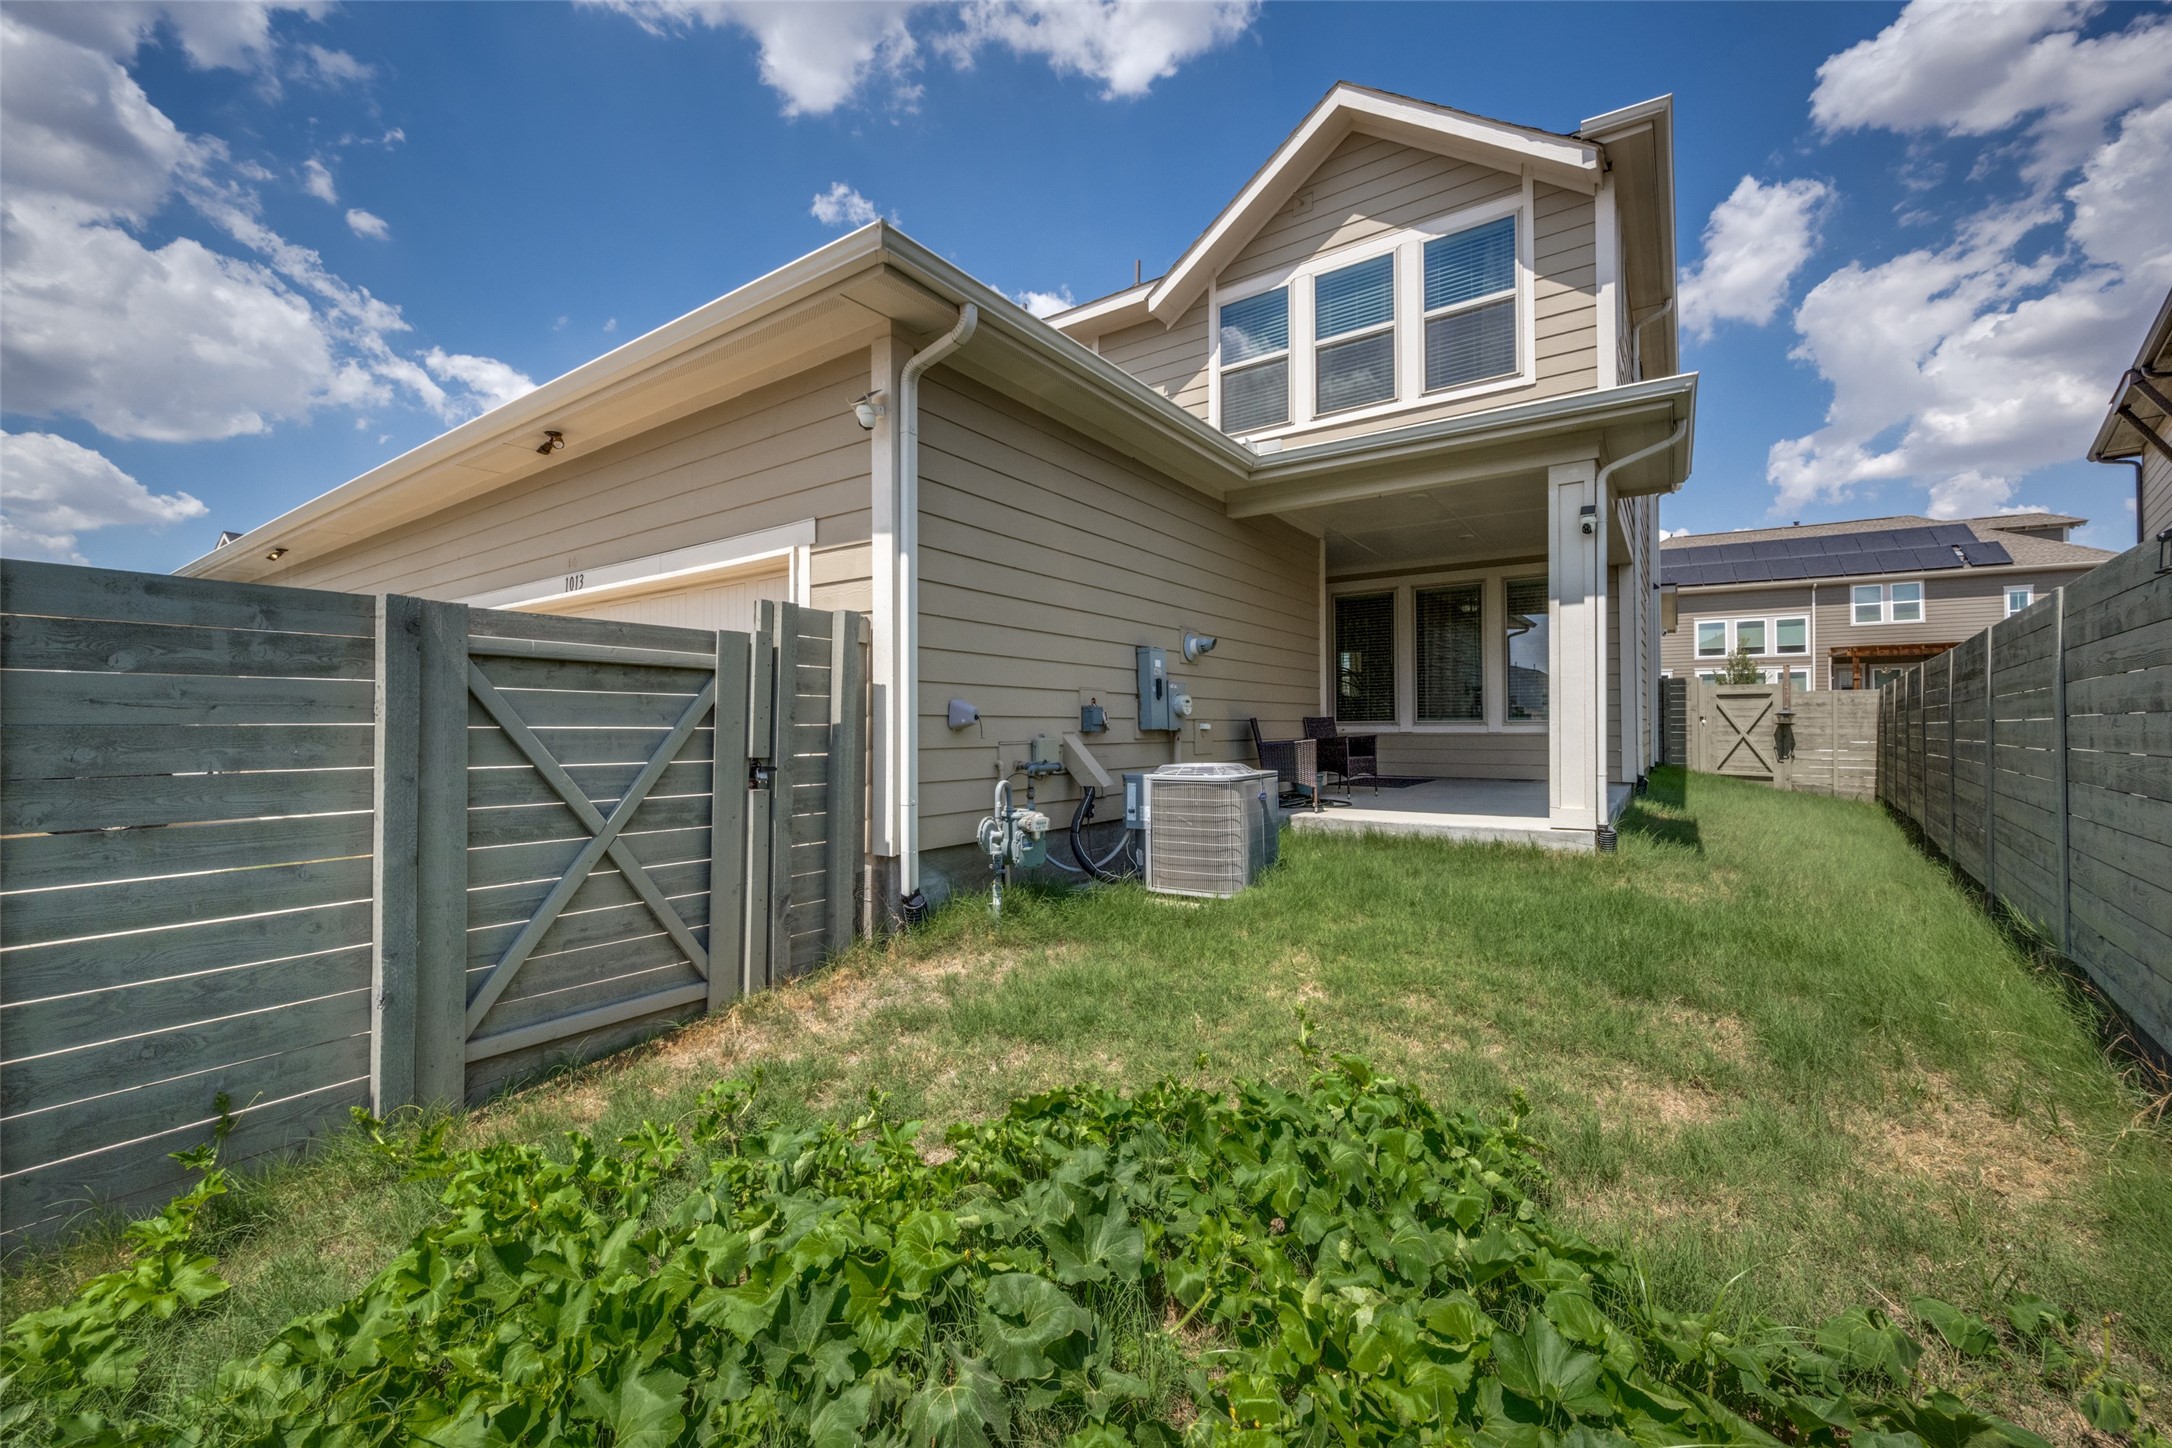
Step outside to an oversized covered patio and spacious backyard, which provides the perfect setting for entertaining, relaxing, or enjoying beautiful Texas evenings.

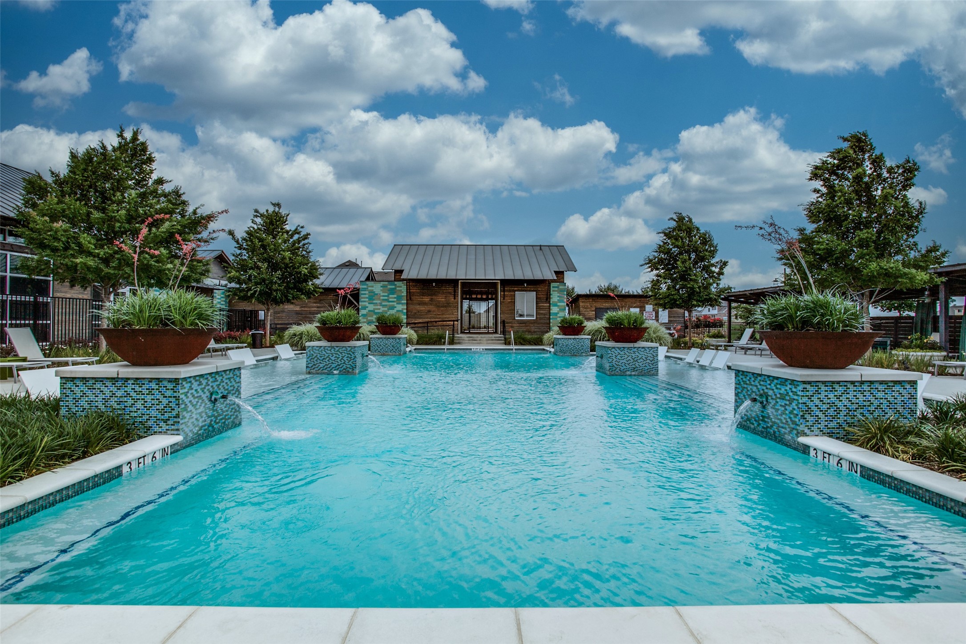
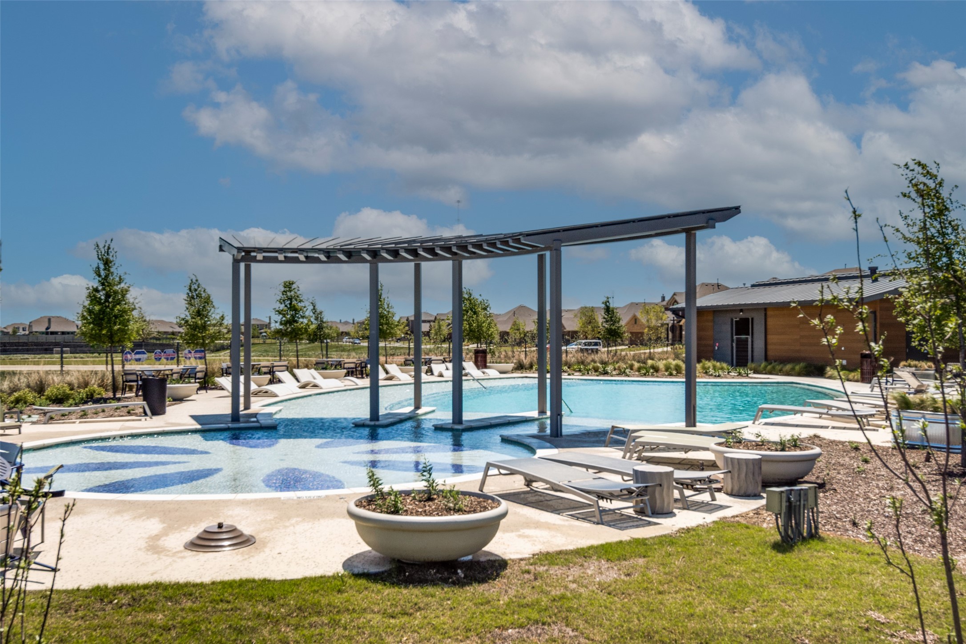
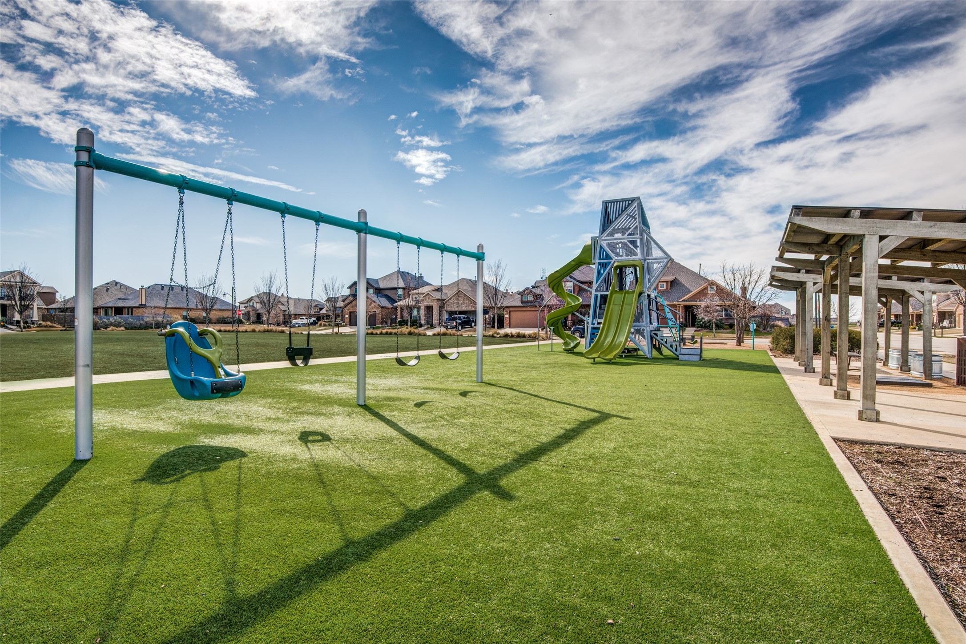
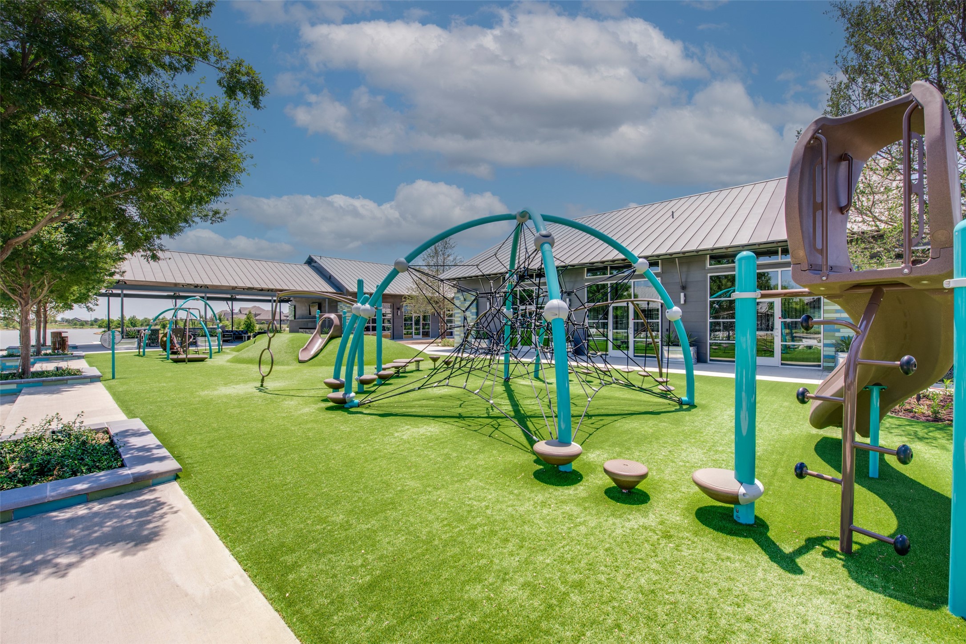
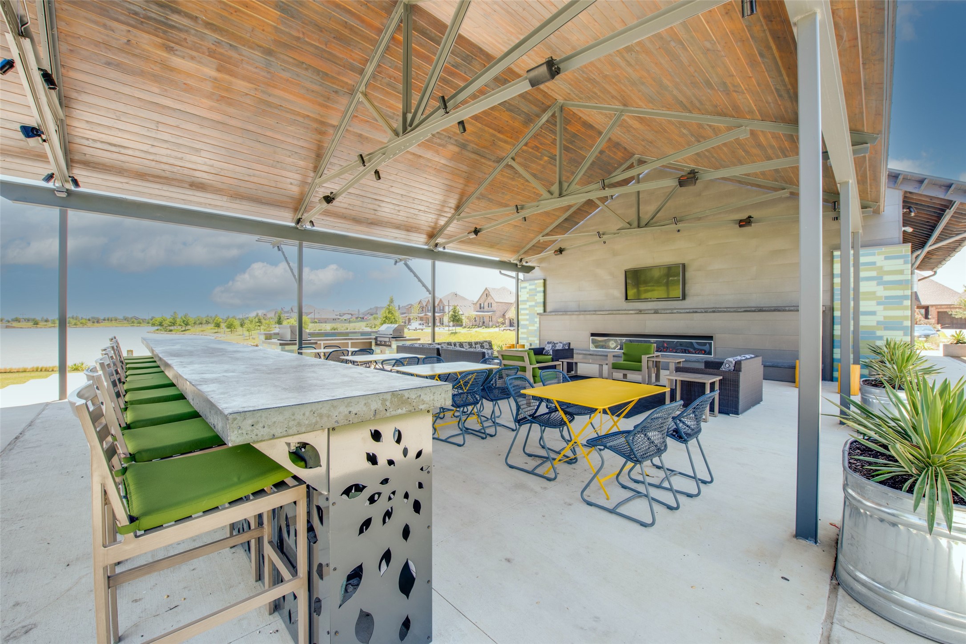
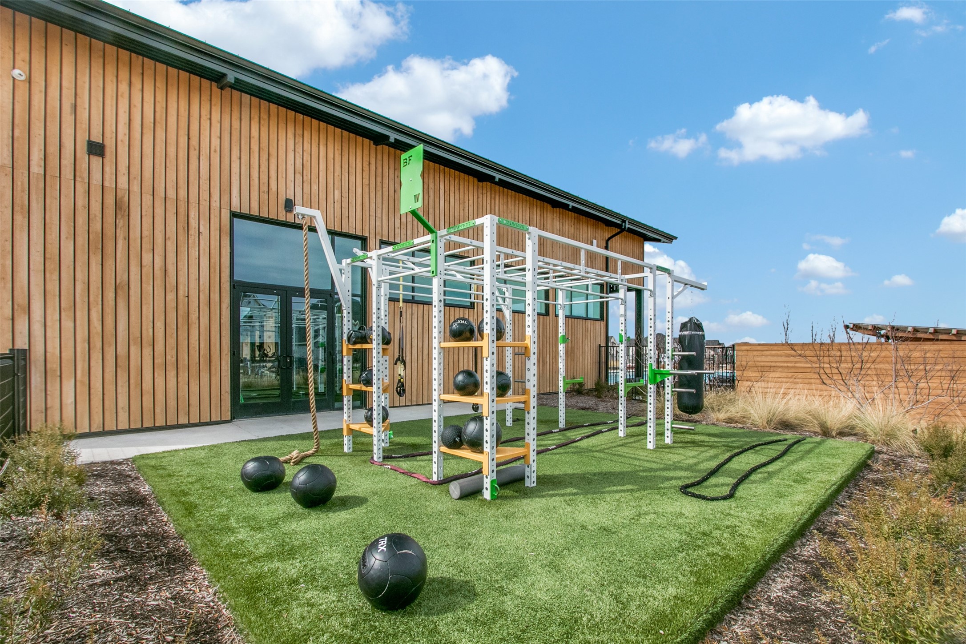
As a resident of Harvest, you'll enjoy an impressive array of resort-style amenities, including multiple pools, fitness facilities, parks, playgrounds, scenic walking and biking trails, and year-round community events. With convenient access to shopping, dining, and major commuting routes, this home delivers the lifestyle, community, and location today's buyers are looking for.

4
beds

3
baths

2,068 Sq.Ft. LIVING AREA

3,397.68 Sq.Ft. lot

David Brown

David Brown

Features & Amenities

Interior

  • total bedrooms4
  • Total bathrooms3
  • full bathrooms2
  • half bathroom1
  • other interior Features Other

Area & Lot

  • Status For Sale
  • Living Area2,068 Sq.Ft.
  • Lot Area3,397.68 Sq.Ft.
  • MLS® ID21385461
  • TypeTownhouse
  • YEAR BUILT2024
  • Architecture StylesTraditional
  • Elementary SchoolArgyle West
  • Middle SchoolArgyle
  • High SchoolArgyle
  • School DistrictArgyle ISD

Exterior

  • STORIES2
  • Garage Space2.0
  • water SourcePublic
  • utilitiesSewer Available, Water Available
  • PoolNone
  • parkingGarage Faces Rear
  • HEAT TYPECentral
  • AIR CONDITIONINGCentral Air
  • sewerPublic Sewer

Financial

  • Sales Price$465,000
  • Real Estate Tax $9,757/yr
  • HOA $1,270
View Virtual Tour
image

Schedule a Showing

We would love to show you our beautiful property. Please select your preferred date and time below. An agent will be in touch shortly to confirm your appointment.

Schedule a Showing

We would love to show you our beautiful property. Please select your preferred date and time below. An agent will be in touch shortly to confirm your appointment.

Thank you for your interest in 1013 14th Street, Argyle, TX 76226. We are reviewing your request and will be in touch shortly!

Mortgage Calculator

Estimate your monthly mortgage payment, including the principal and interest, property taxes, and HOA. Adjust the values to generate a more accurate rate.

All estimates are provided for informational purposes only. Actual amounts may vary.
$0,000 Your Payment 20 15 65
$0,000 Your Payment

Work With Us

At DCB|RE we strive to not only exemplify the definition of customer service, but represent and conduct ourselves with the utmost standards that go far beyond a mere definition. Contact DCB|RE today!

Follow Us on Instagram